
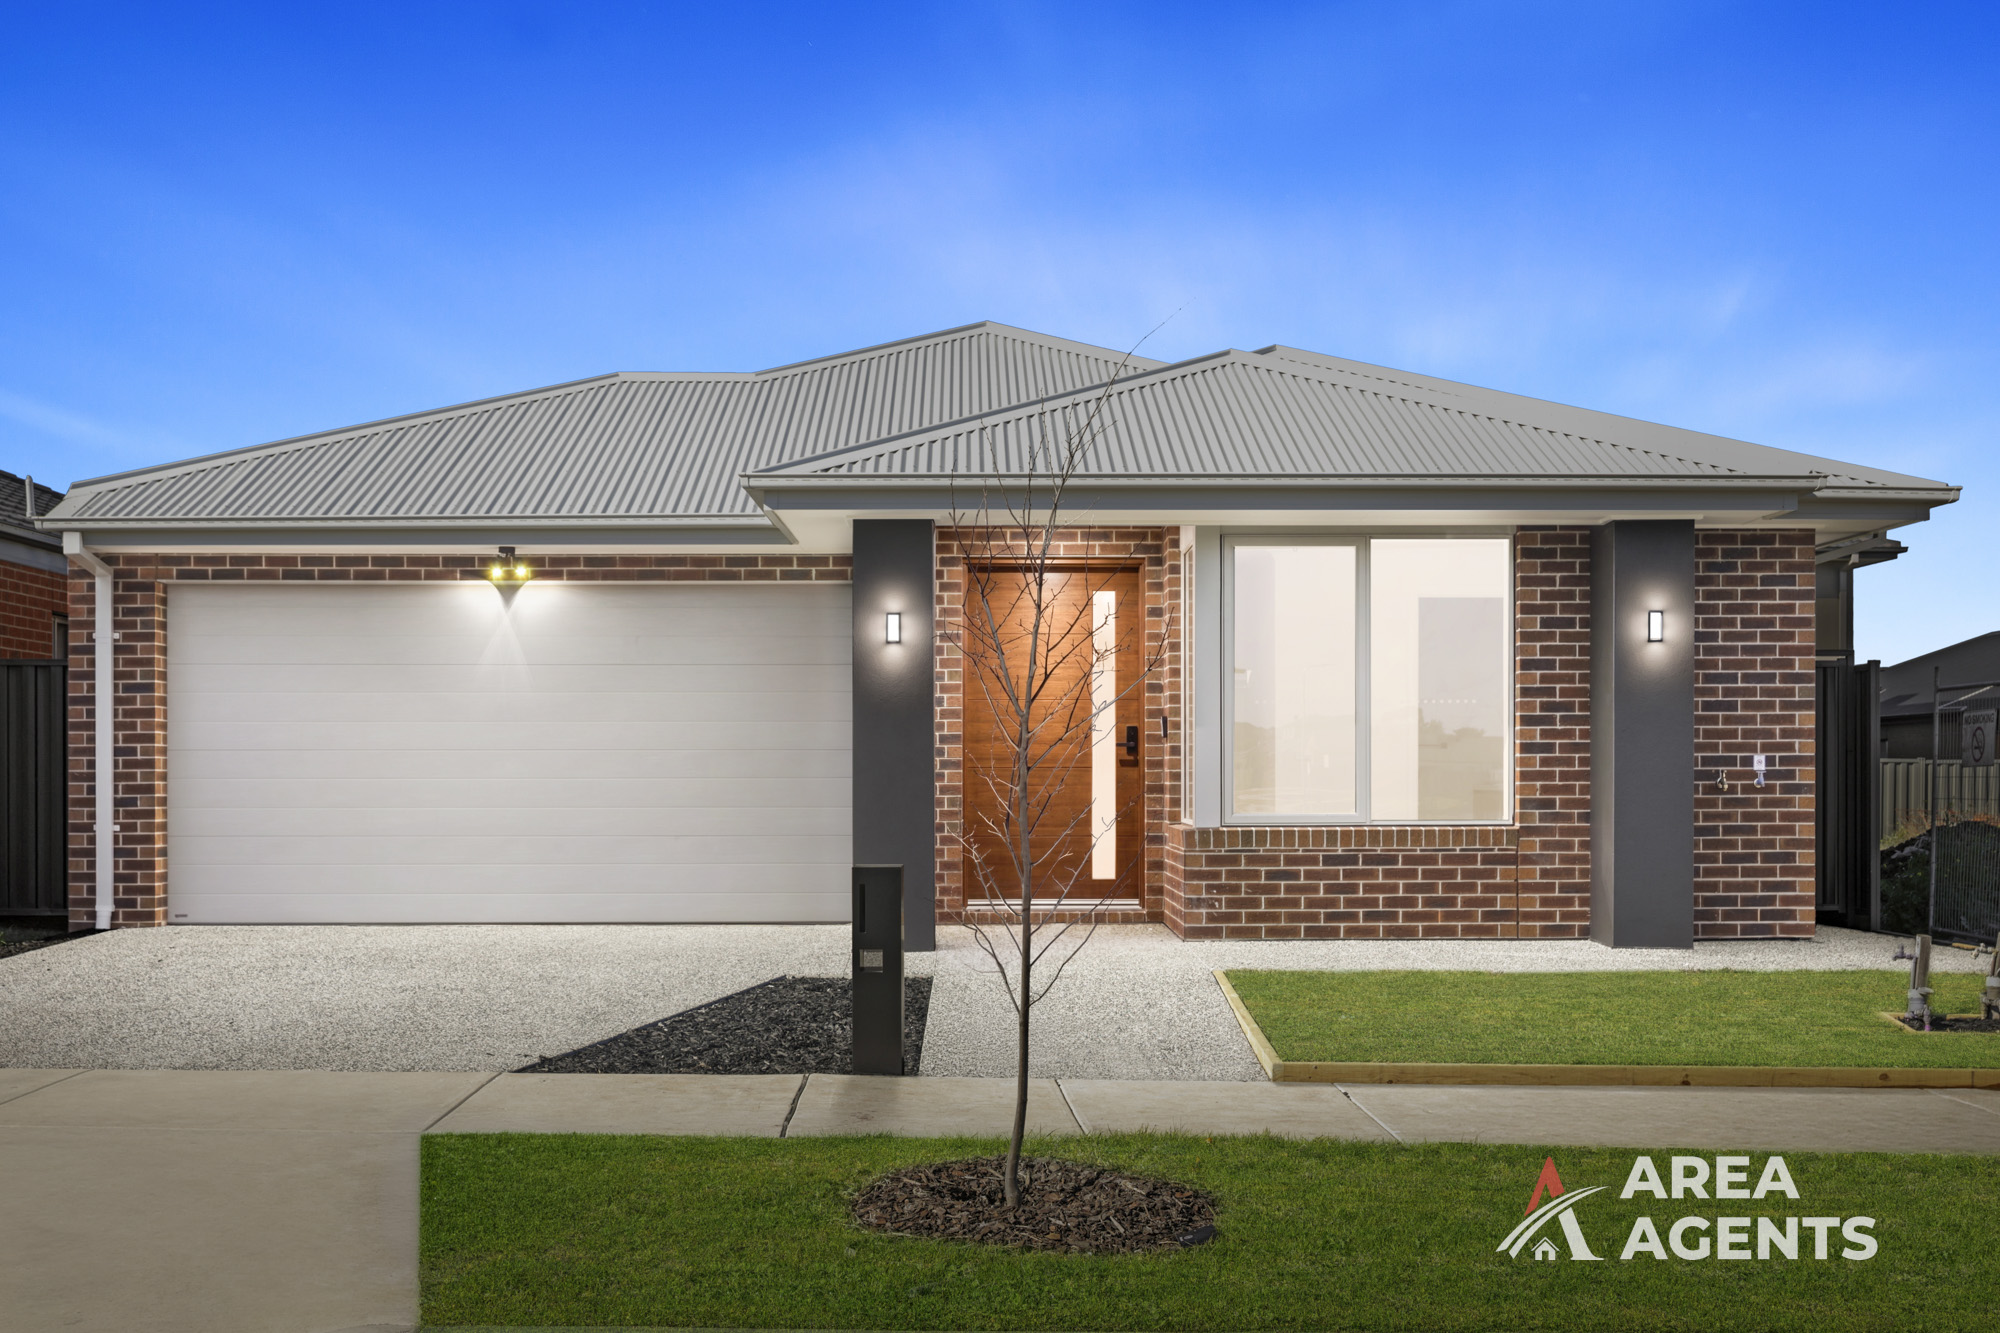
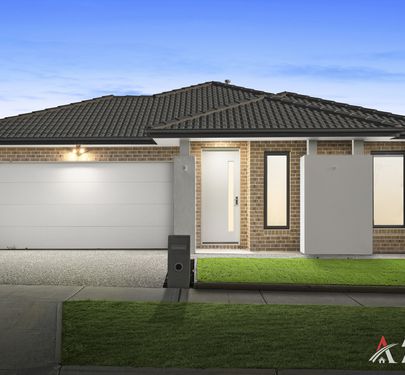
Welcome to 14 Spafield Road, Beveridge an exceptional brand-new residence where contemporary design, quality craftsmanship, and premium finishes come together to create the perfect family home. Nestled within the highly sought-after Stockland Lyra Estate, this beautifully appointed home offers an outstanding lifestyle opportunity in one of Melbourne's fastest growing and most exciting communities.
Designed with modern families in mind, every detail of this impressive home has been carefully considered to deliver comfort, style, and functionality. From the striking street presence and welcoming wide entrance with its elegant timber front door and smart lock system, to the thoughtfully designed interior featuring spacious living areas and quality finishes throughout, this home is ready for you to simply move in and enjoy.
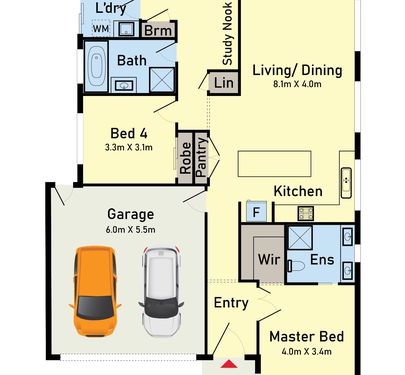
This quality brick veneer residence showcases a practical and contemporary floor plan that effortlessly balances everyday living with entertaining. Whether you're a first-home buyer looking to enter the property market, a growing family seeking extra space, a downsizer wanting a low-maintenance lifestyle without compromising on quality, or an astute investor searching for a high-growth location, this home offers exceptional value and broad appeal.
Property Features:
• Four Spacious Bedrooms
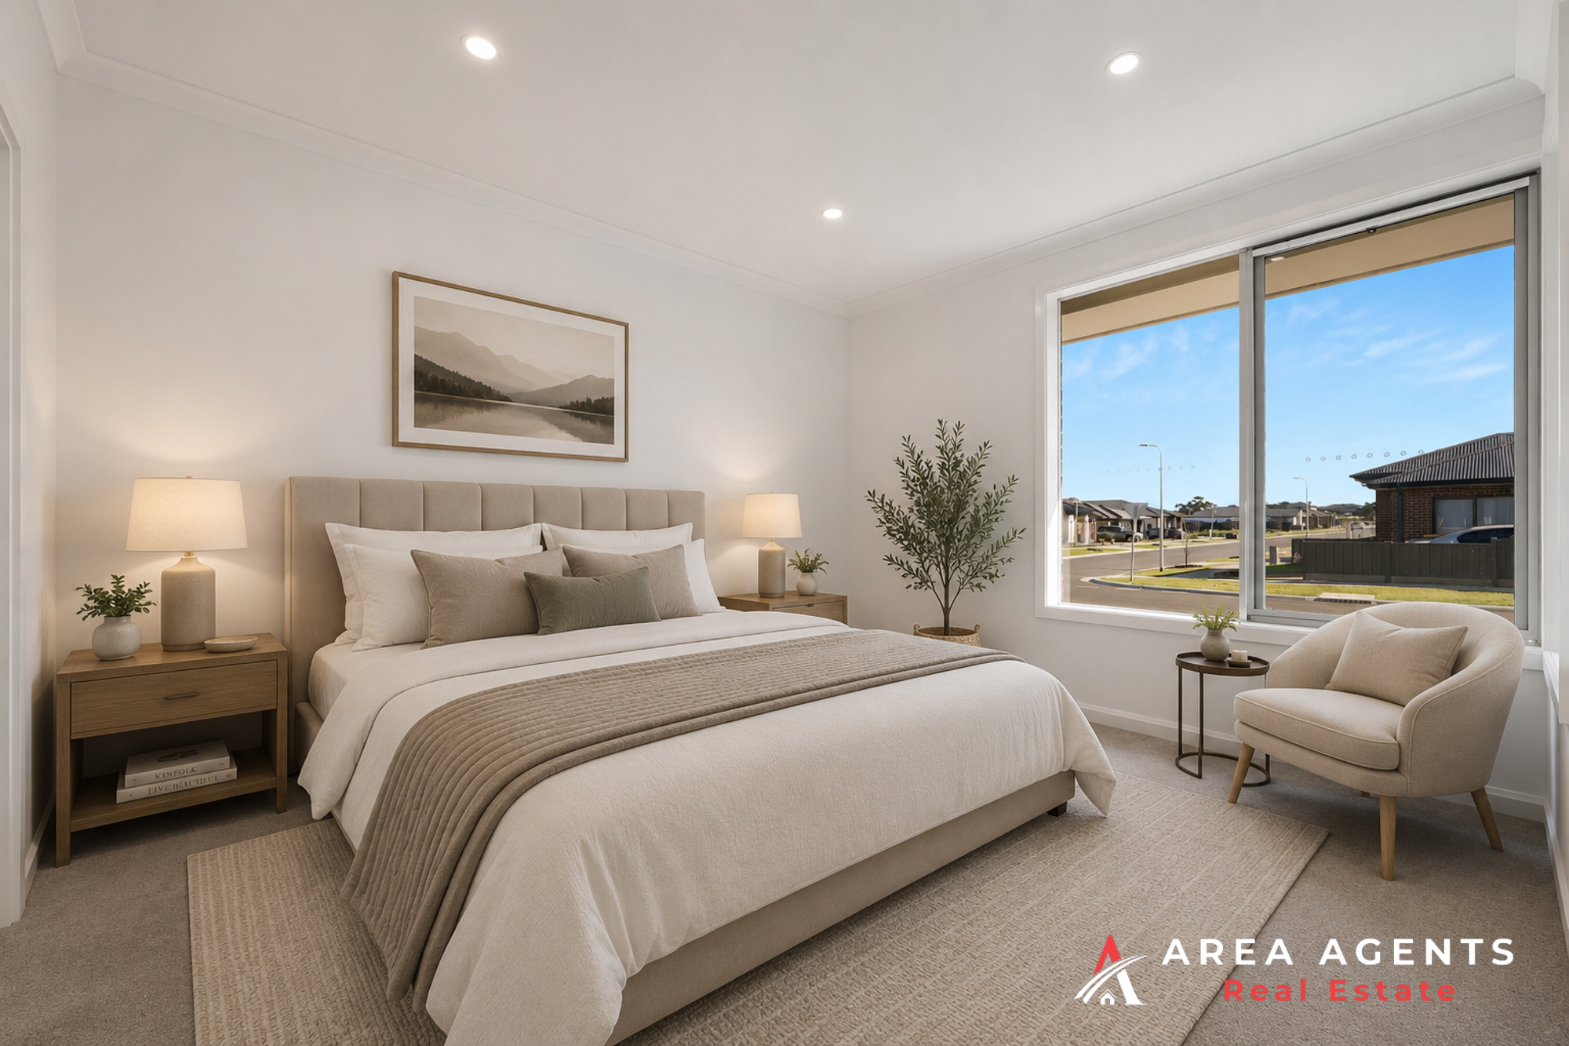
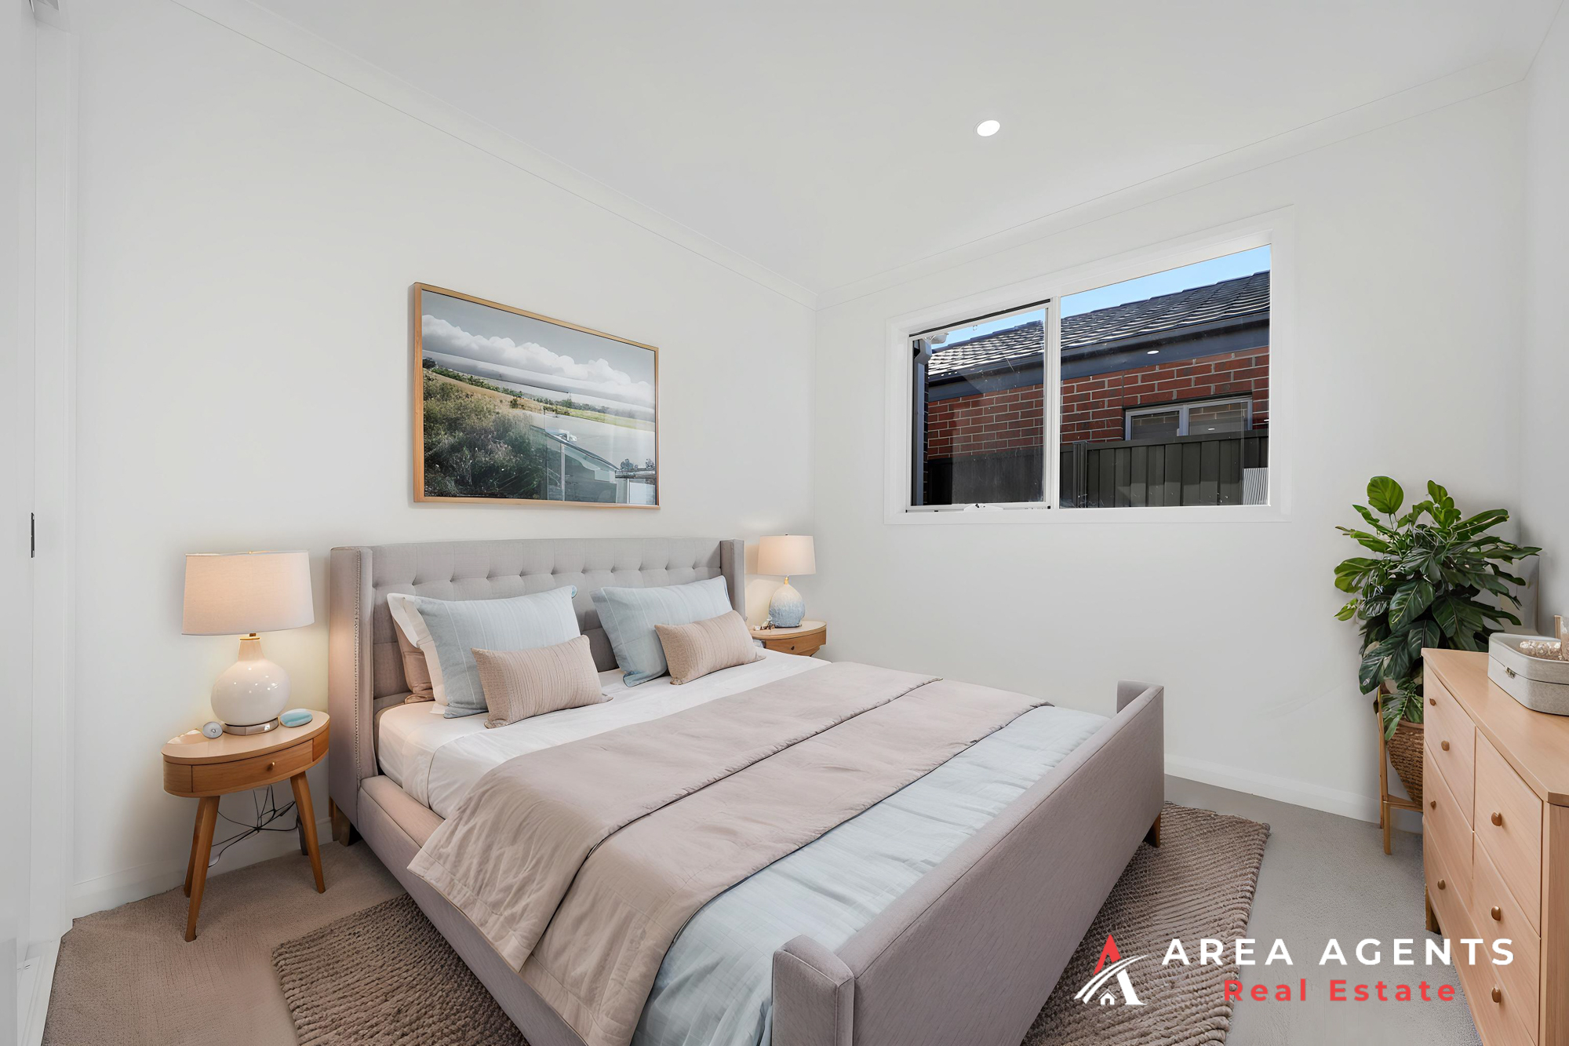
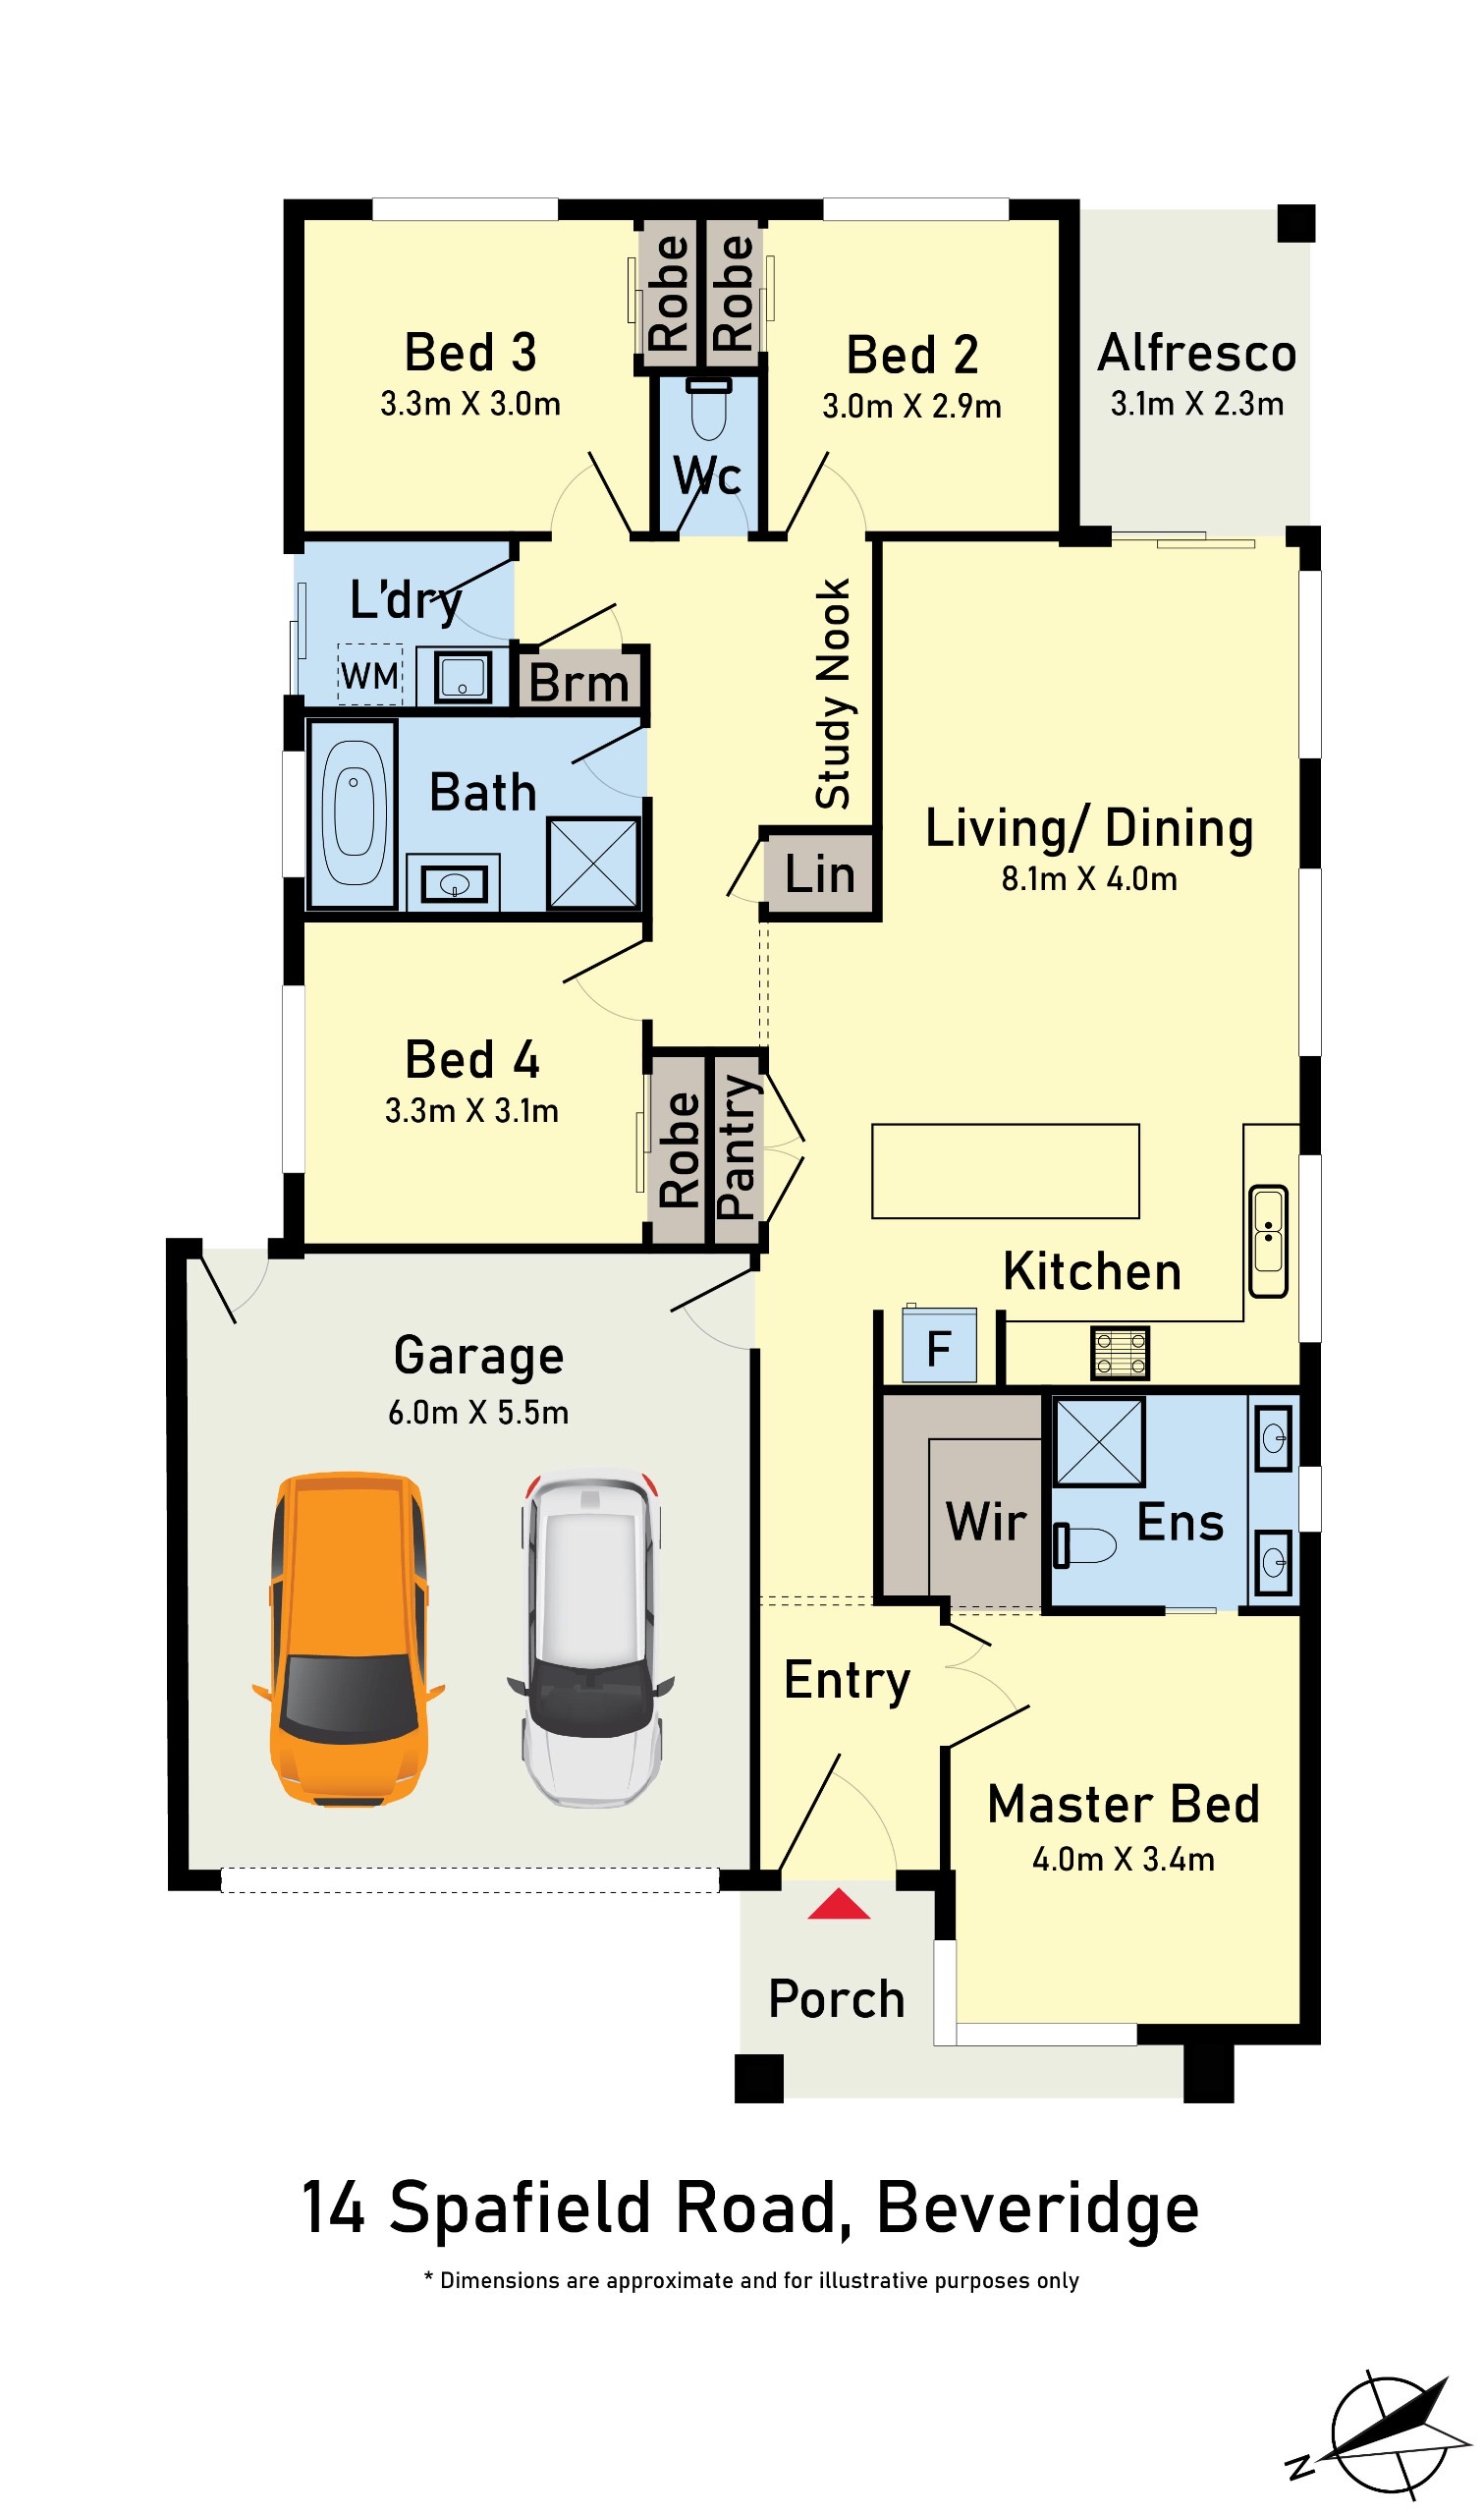
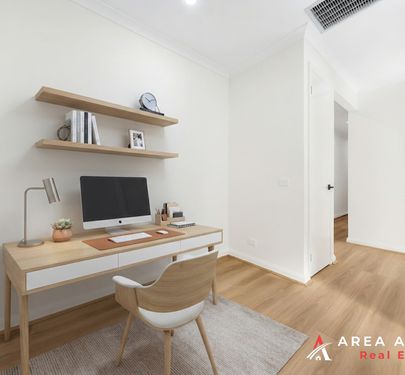
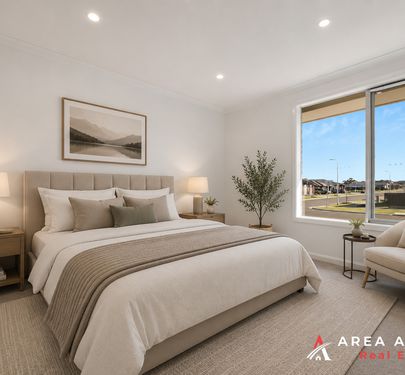
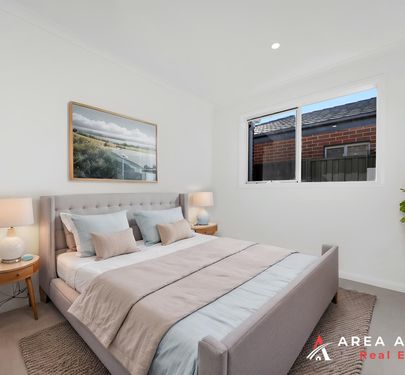
Designed to accommodate growing families, this home offers four generously proportioned bedrooms, each providing comfort, privacy, and ample natural light. Three secondary bedrooms feature built-in wardrobes with sleek sliding mirrored doors, while the master suite serves as a private retreat.
• Luxurious Master Suite
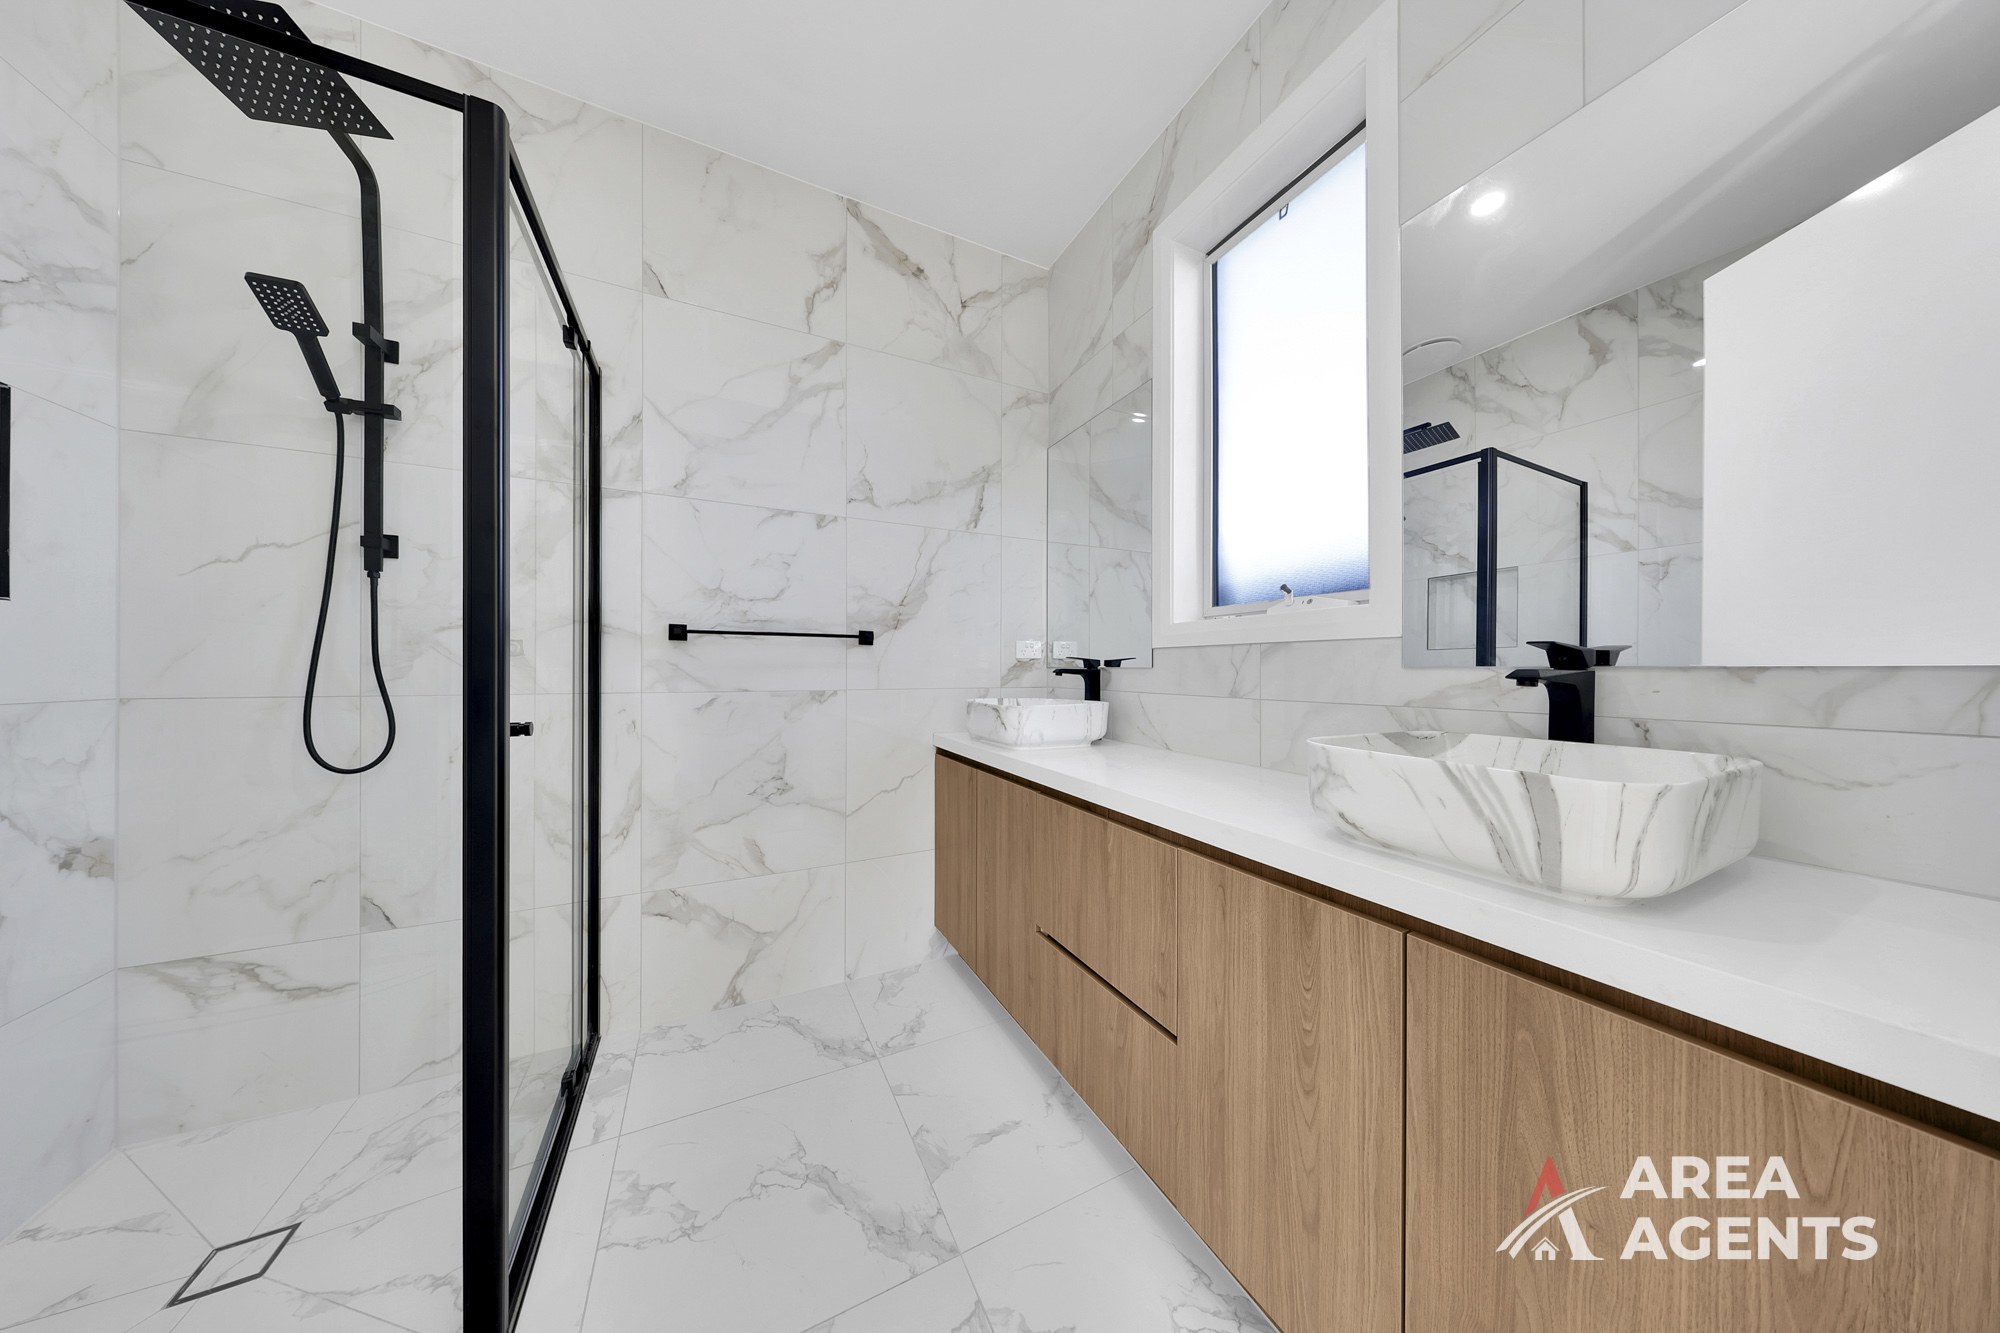
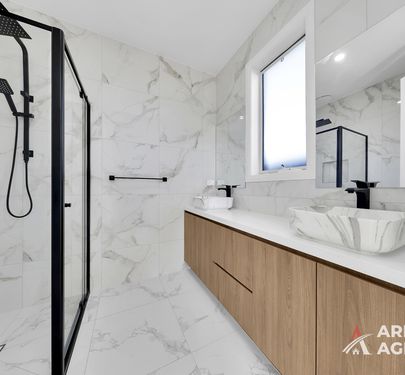
The spacious master bedroom is thoughtfully positioned for privacy and features a generous walk-in robe along with a beautifully appointed ensuite. Finished with floor-to-ceiling tiles, the ensuite includes a stylish double vanity, oversized shower, premium tapware, and a toilet, creating a luxurious hotel-inspired space.
• Elegant Family Bathroom
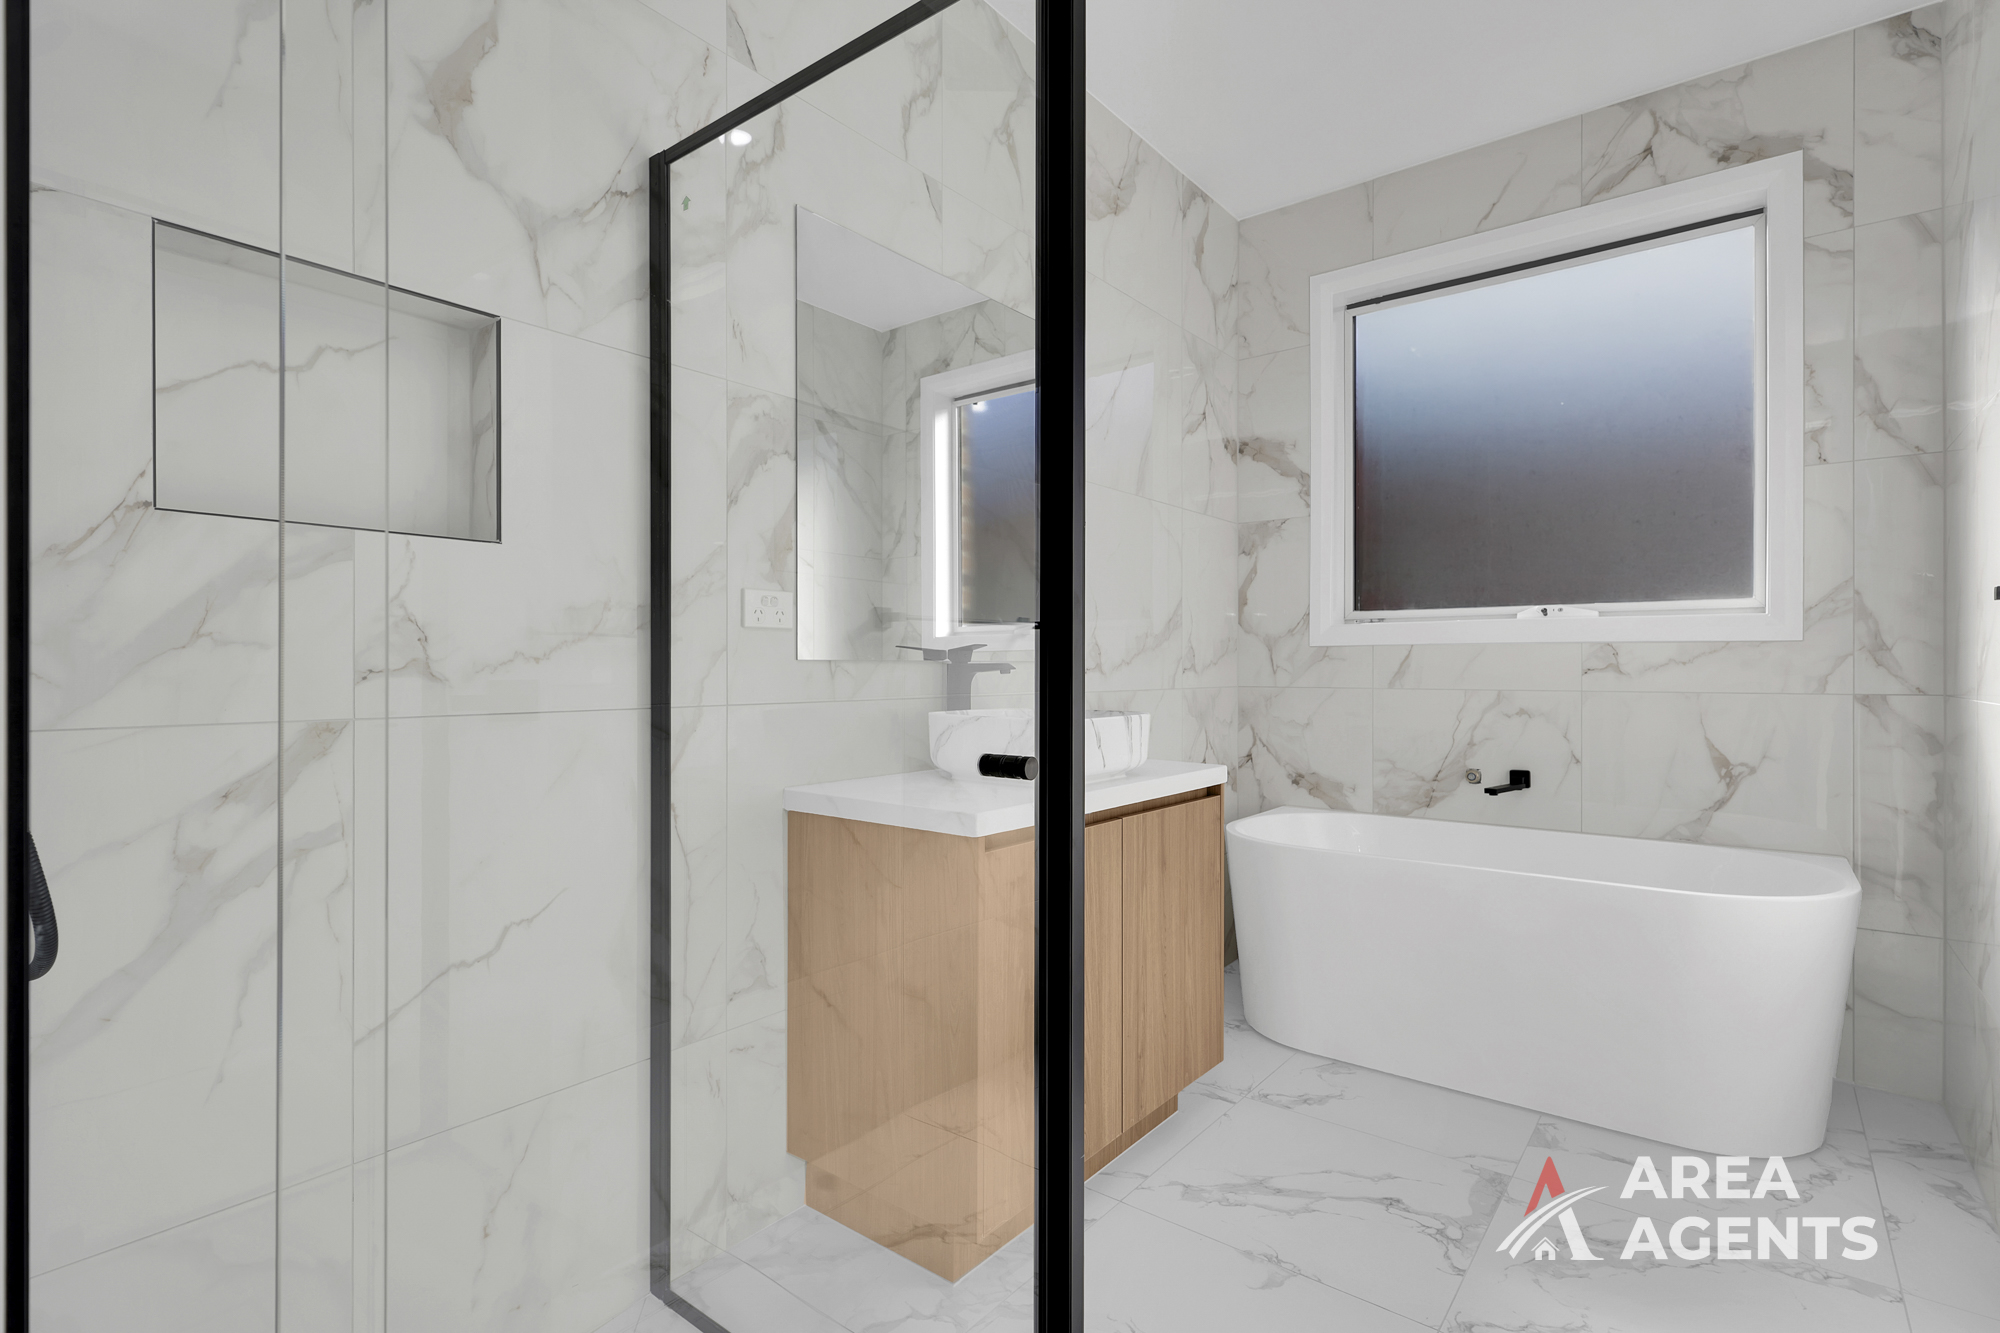
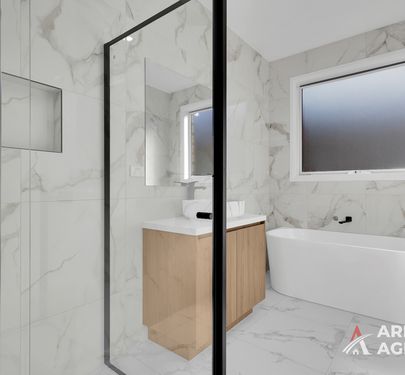
Servicing the remaining bedrooms, the central bathroom has been finished to a high standard and features a modern single vanity, separate shower, relaxing bathtub, full-height tiling, quality fixtures, and a separate toilet, making everyday family living both practical and convenient.
• Designer Kitchen – The Heart of the Home
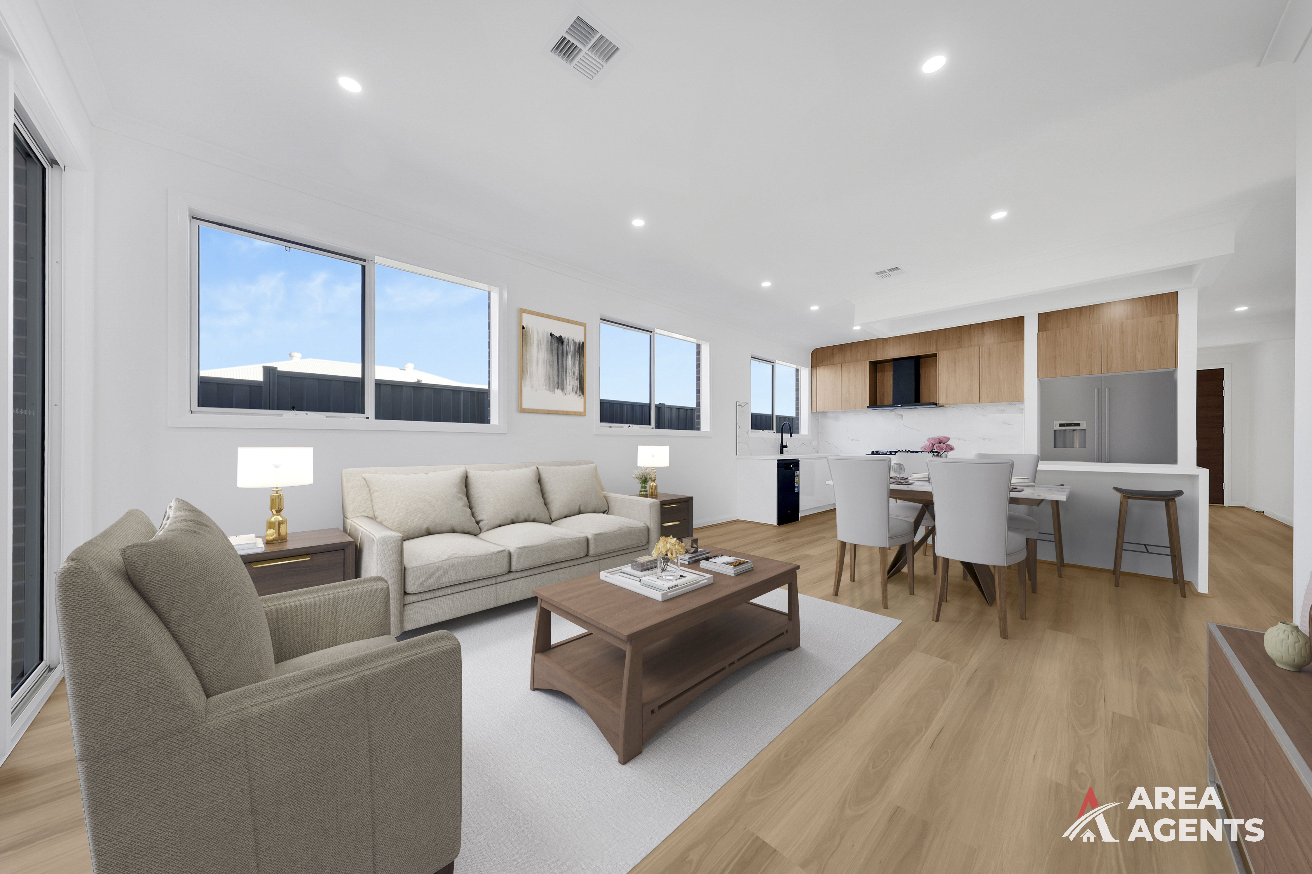
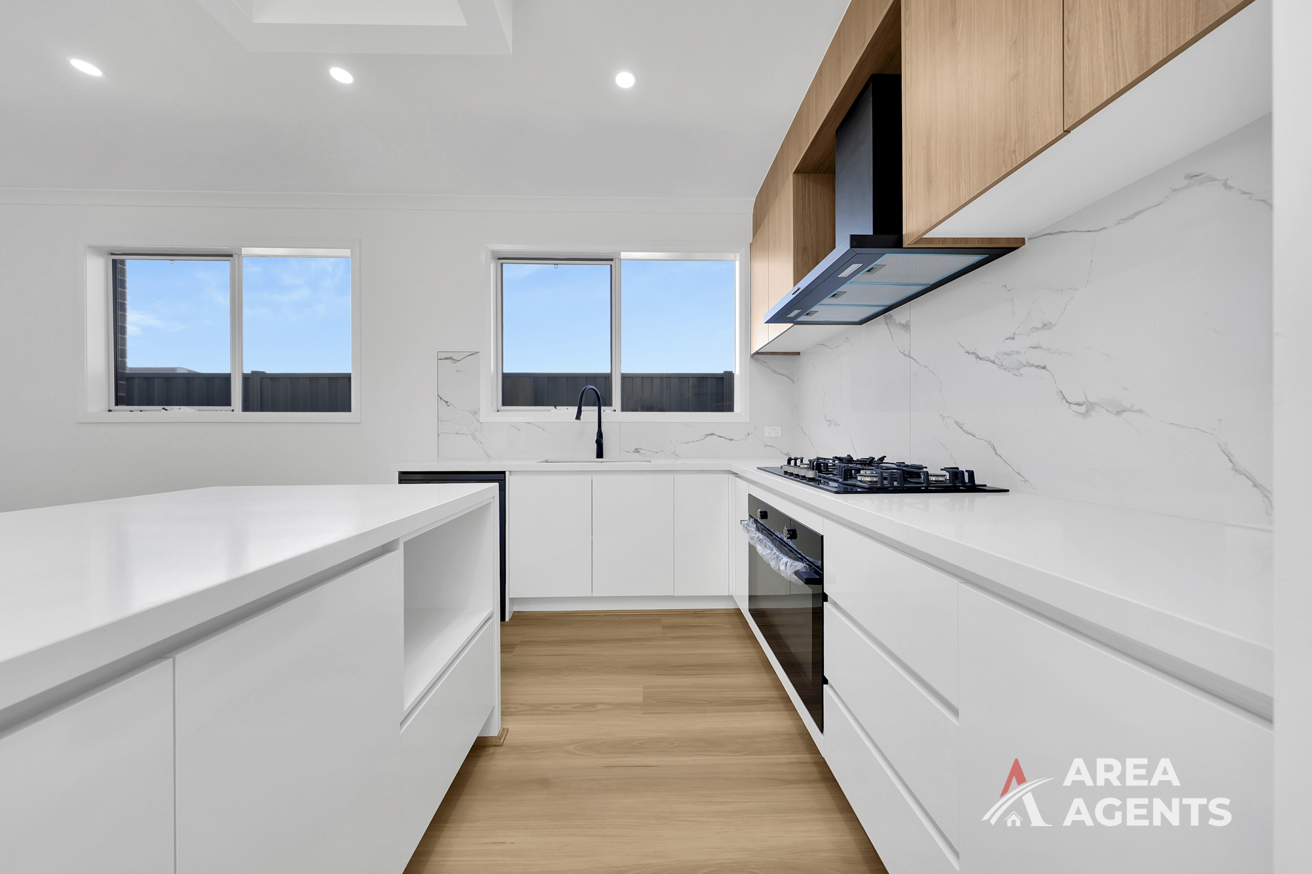
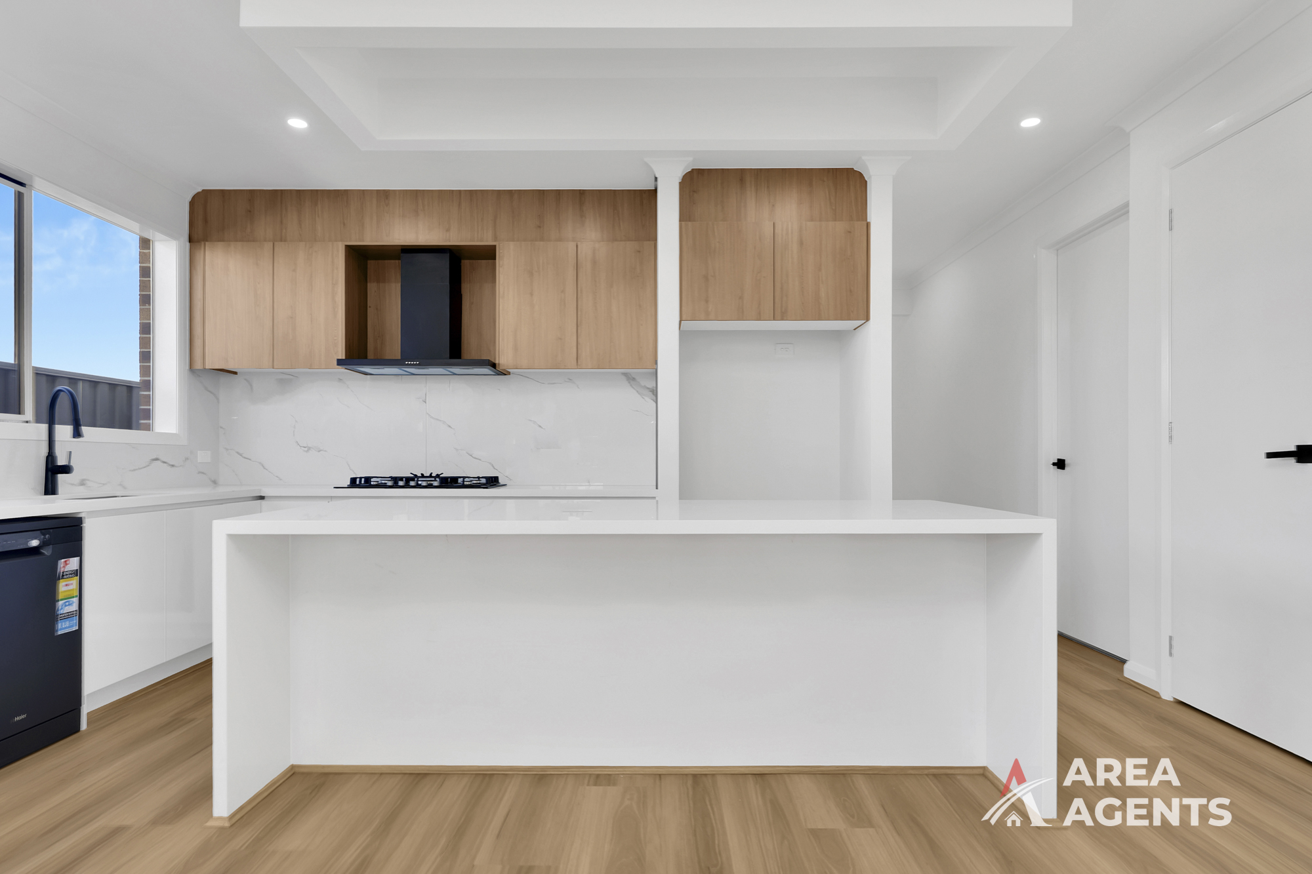
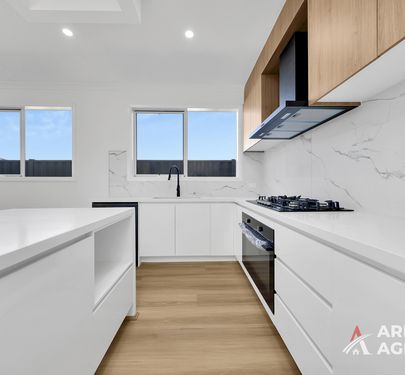
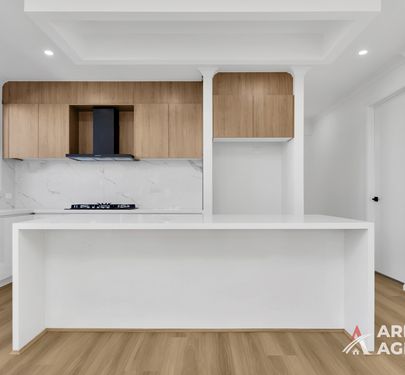
The contemporary kitchen has been designed to impress and offers the perfect balance of style and functionality. Featuring a stunning 40mm stone island benchtop, it provides ample workspace for meal preparation while doubling as the ideal gathering place for family and friends.
• Additional kitchen features include:
Premium 900mm stainless steel cooktop and oven
Dishwasher for everyday convenience
Double stainless-steel sink
Abundant overhead and under-bench cabinetry
Quality stone benchtops throughout
Spacious walk-in preparation and storage areas, making cooking and entertaining effortless
• Open-Plan Living & Dining
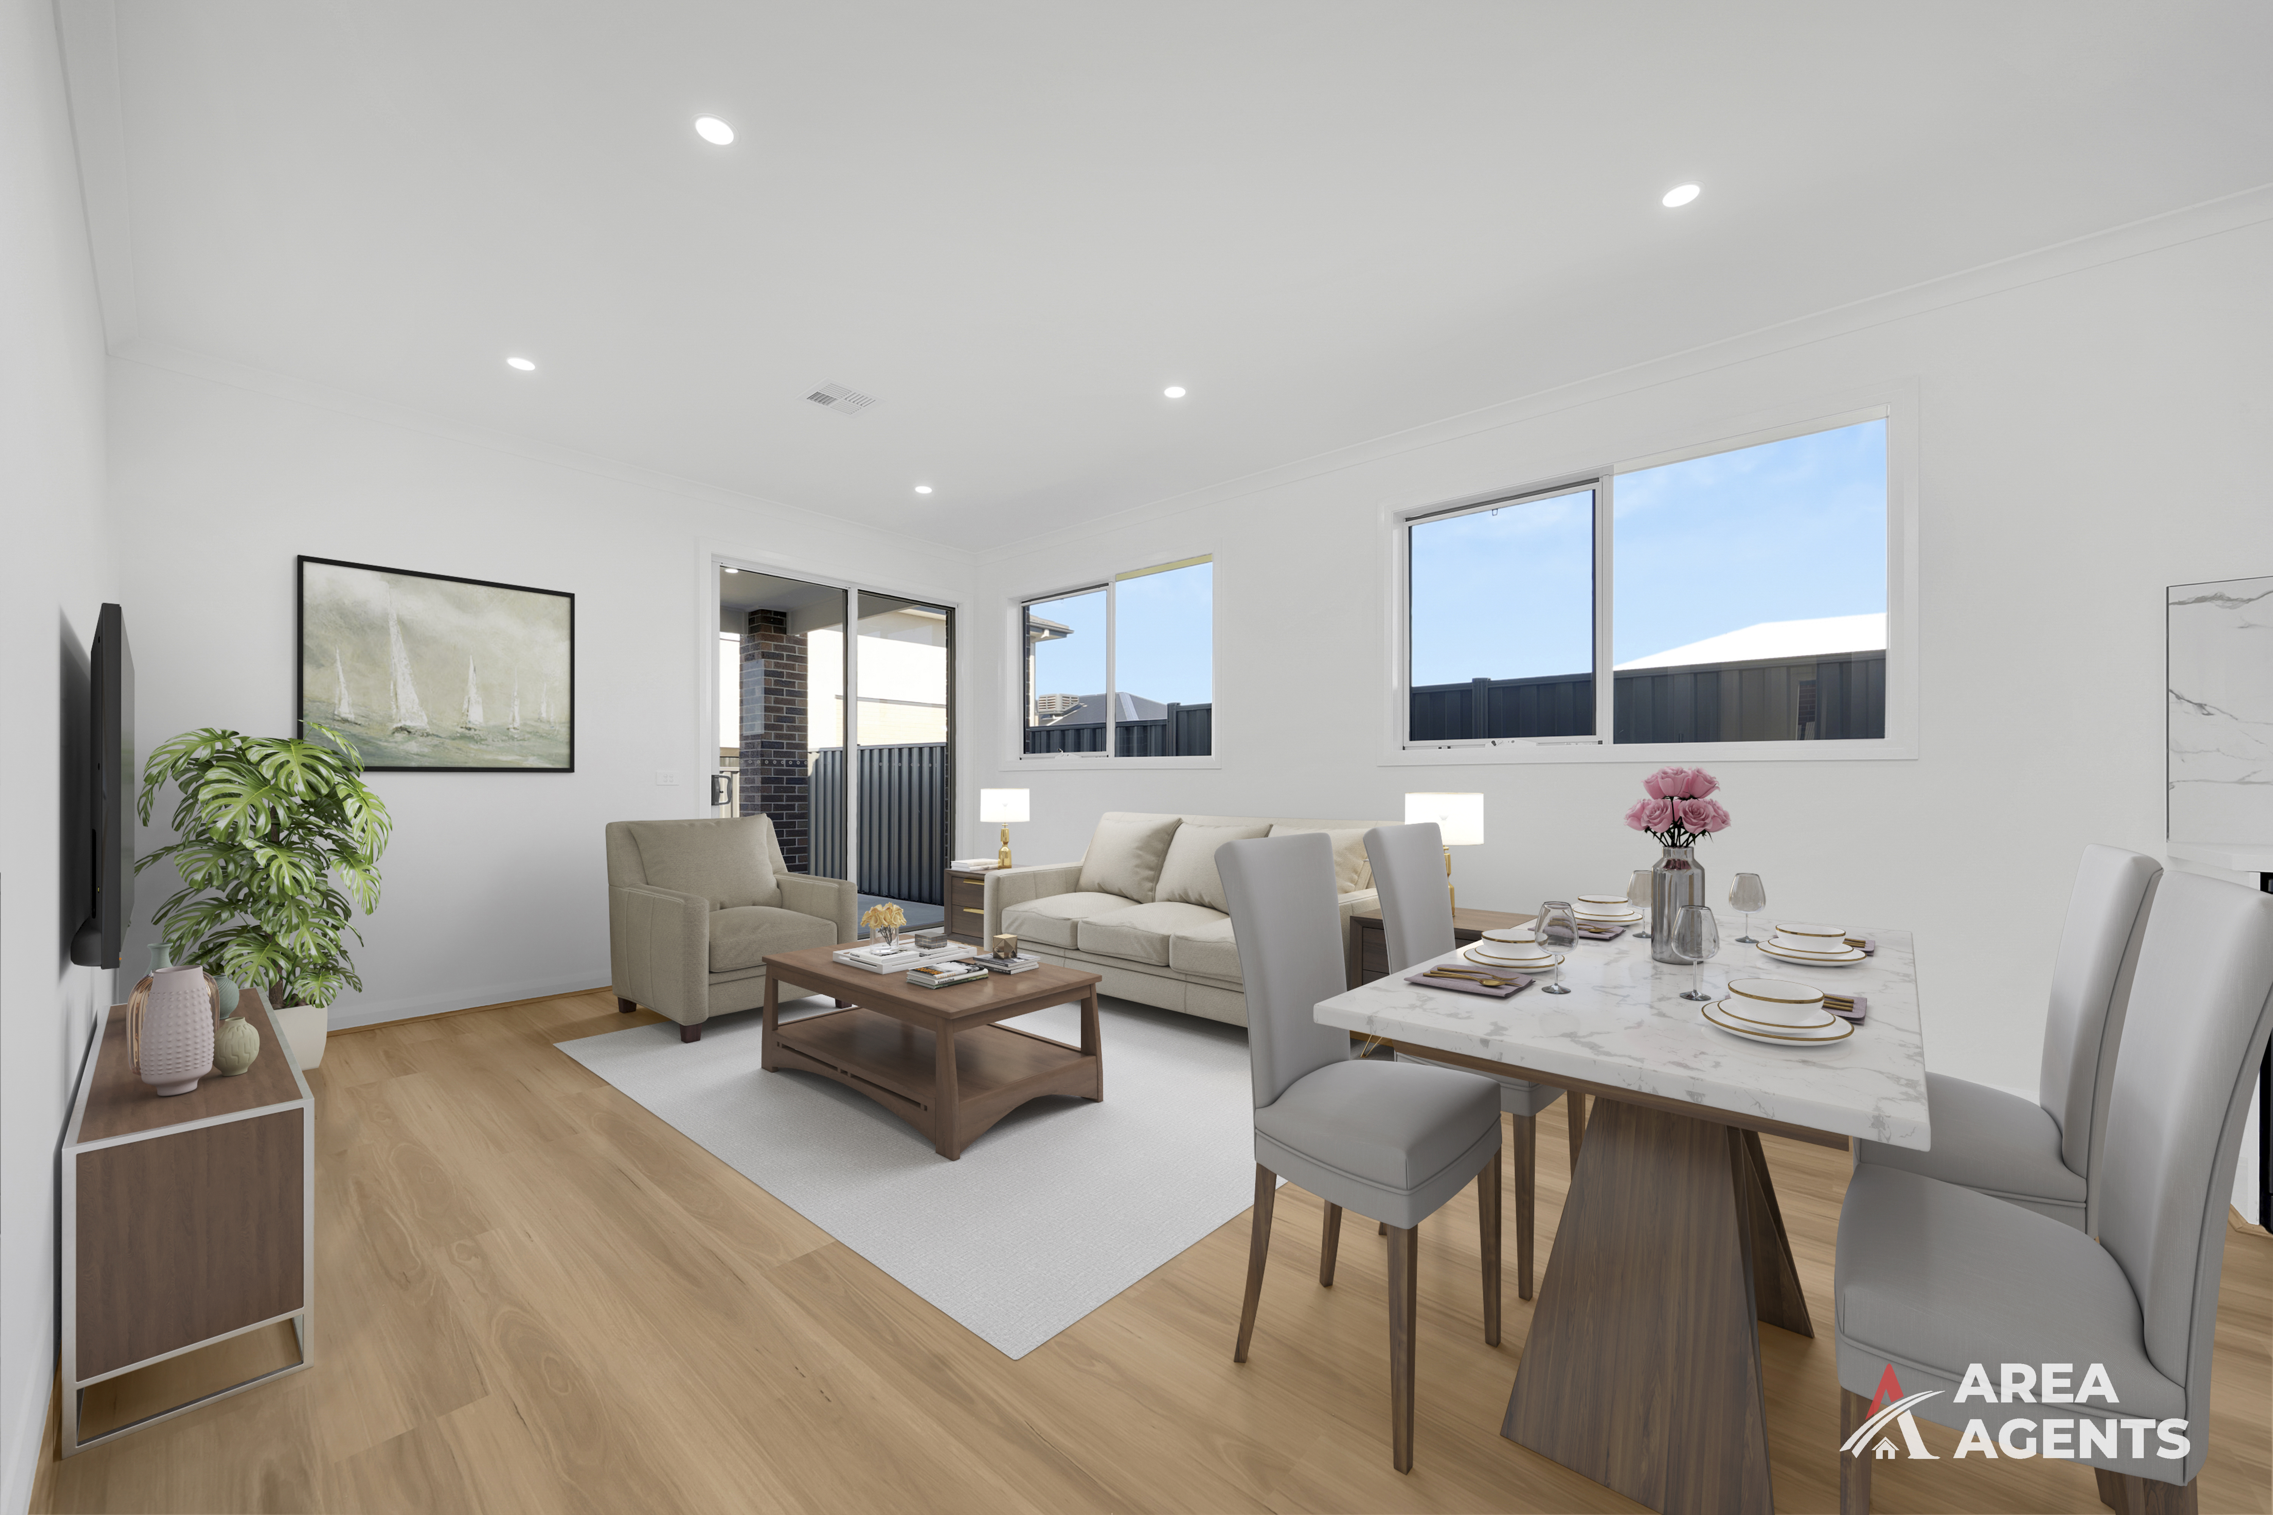
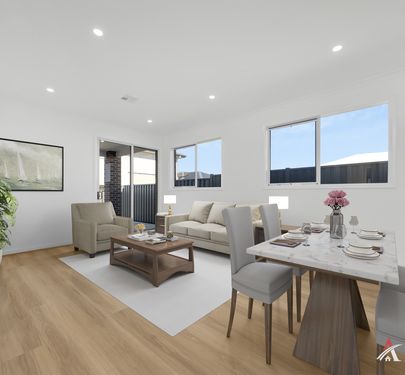
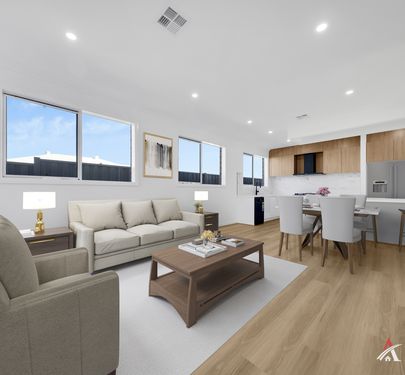

Bathed in natural light, the expansive open-plan living and dining area creates a warm and inviting atmosphere. Designed for modern family living, this versatile space seamlessly connects with the kitchen and extends effortlessly to the covered alfresco, making indoor-outdoor entertaining a pleasure throughout the year.
• Spacious Laundry
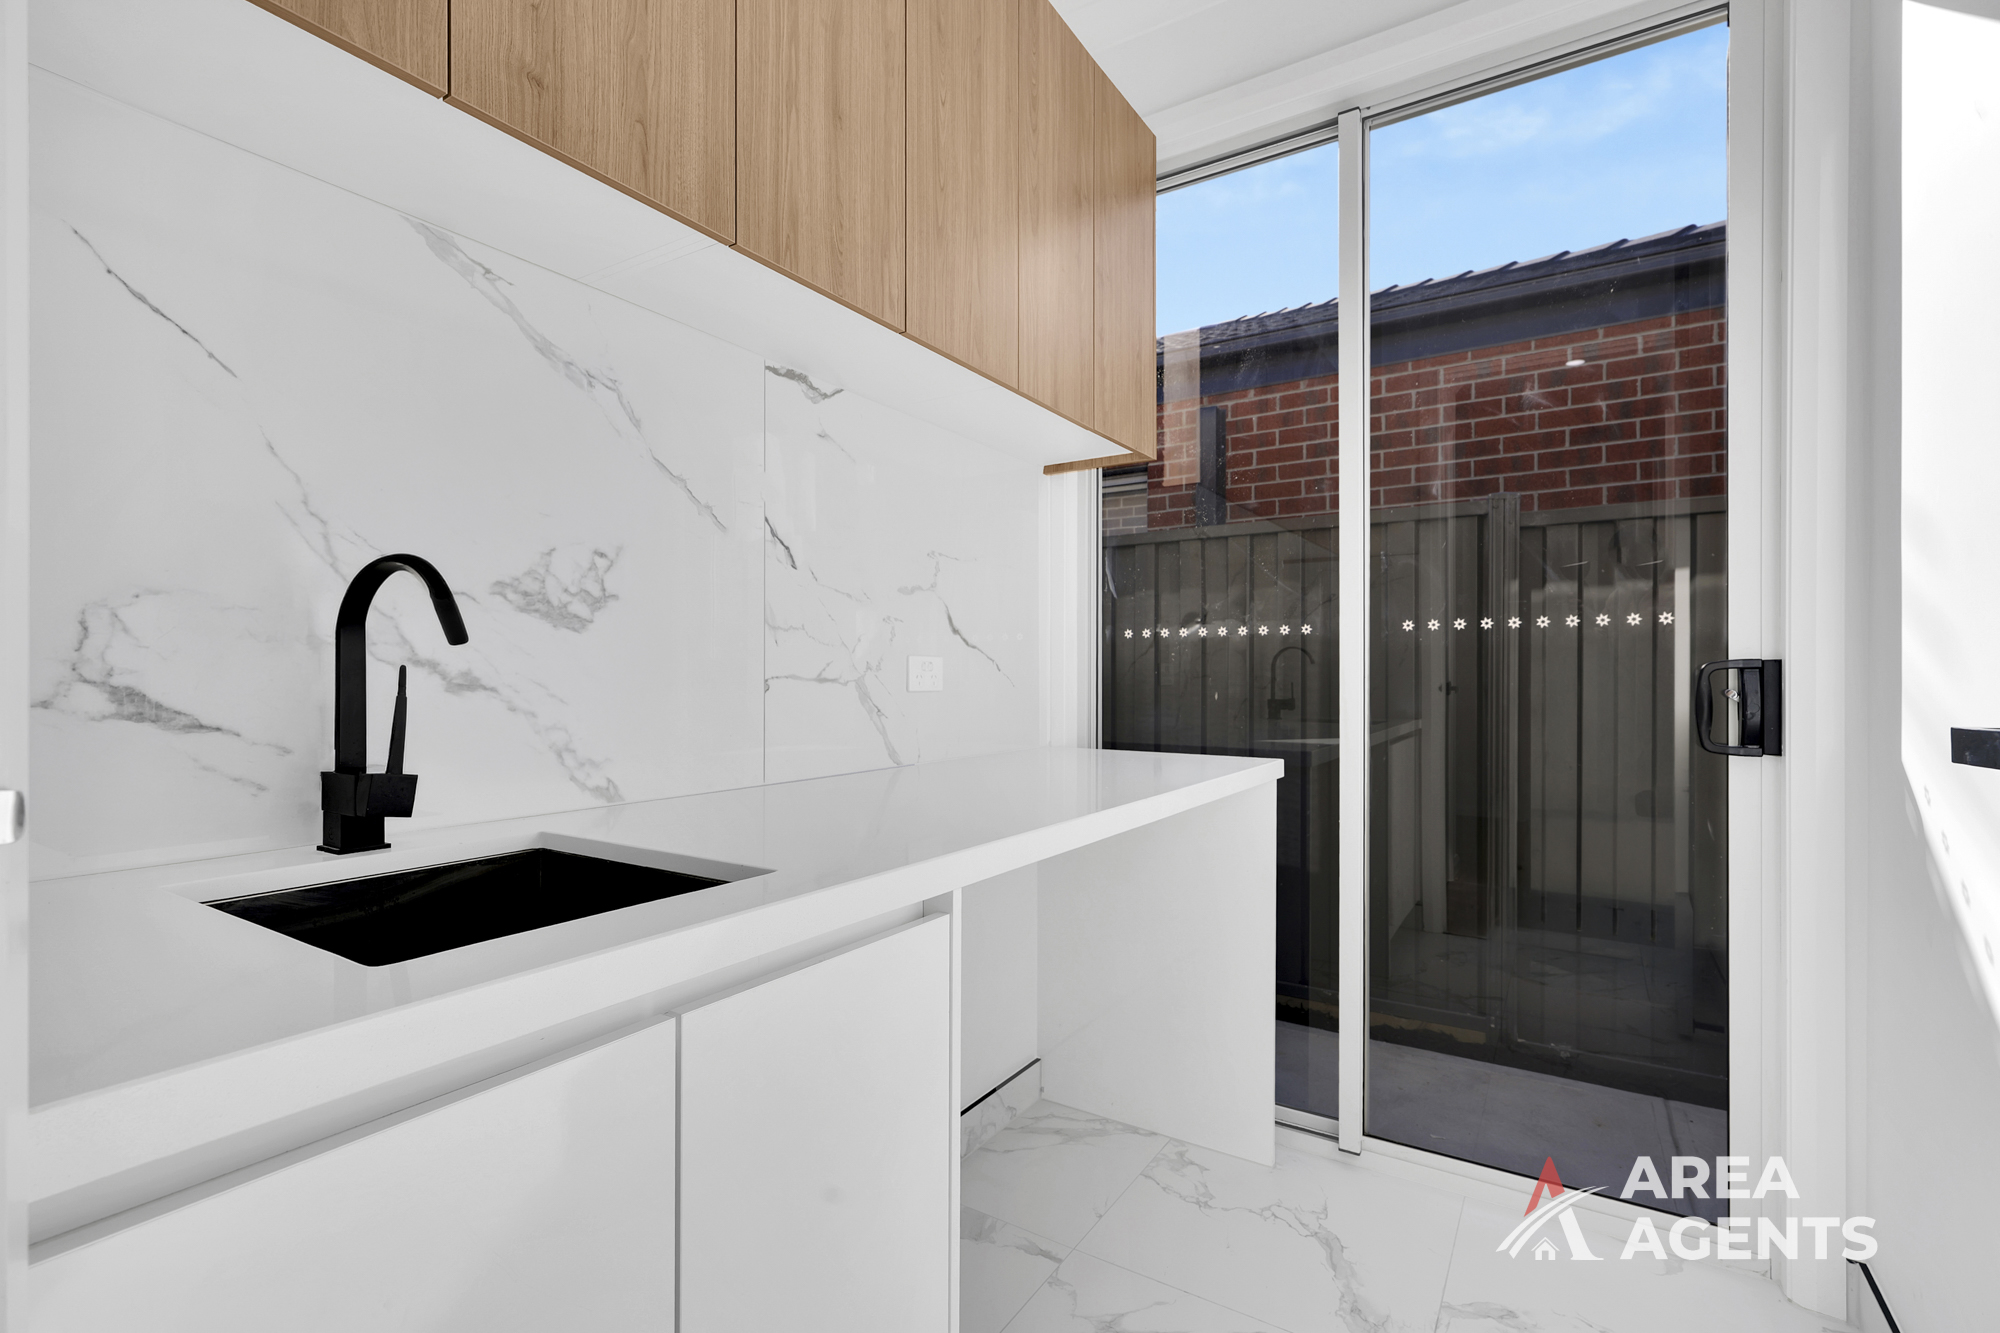
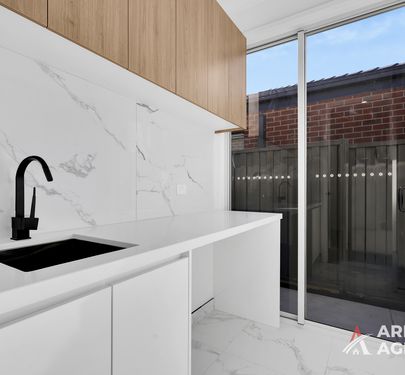
The well-appointed laundry combines practicality with style, featuring a premium 40mm stone benchtop, extensive cabinetry for additional storage, and dedicated spaces for both a washing machine and dryer. Every detail has been thoughtfully designed to maximize functionality.
• Refrigerated Heating & Cooling
Enjoy year-round comfort with a premium refrigerated heating and cooling system installed throughout the home. The energy-efficient zoned climate control allows different areas of the home, ensuring personalized comfort while helping reduce energy consumption.
• Premium Timber Flooring
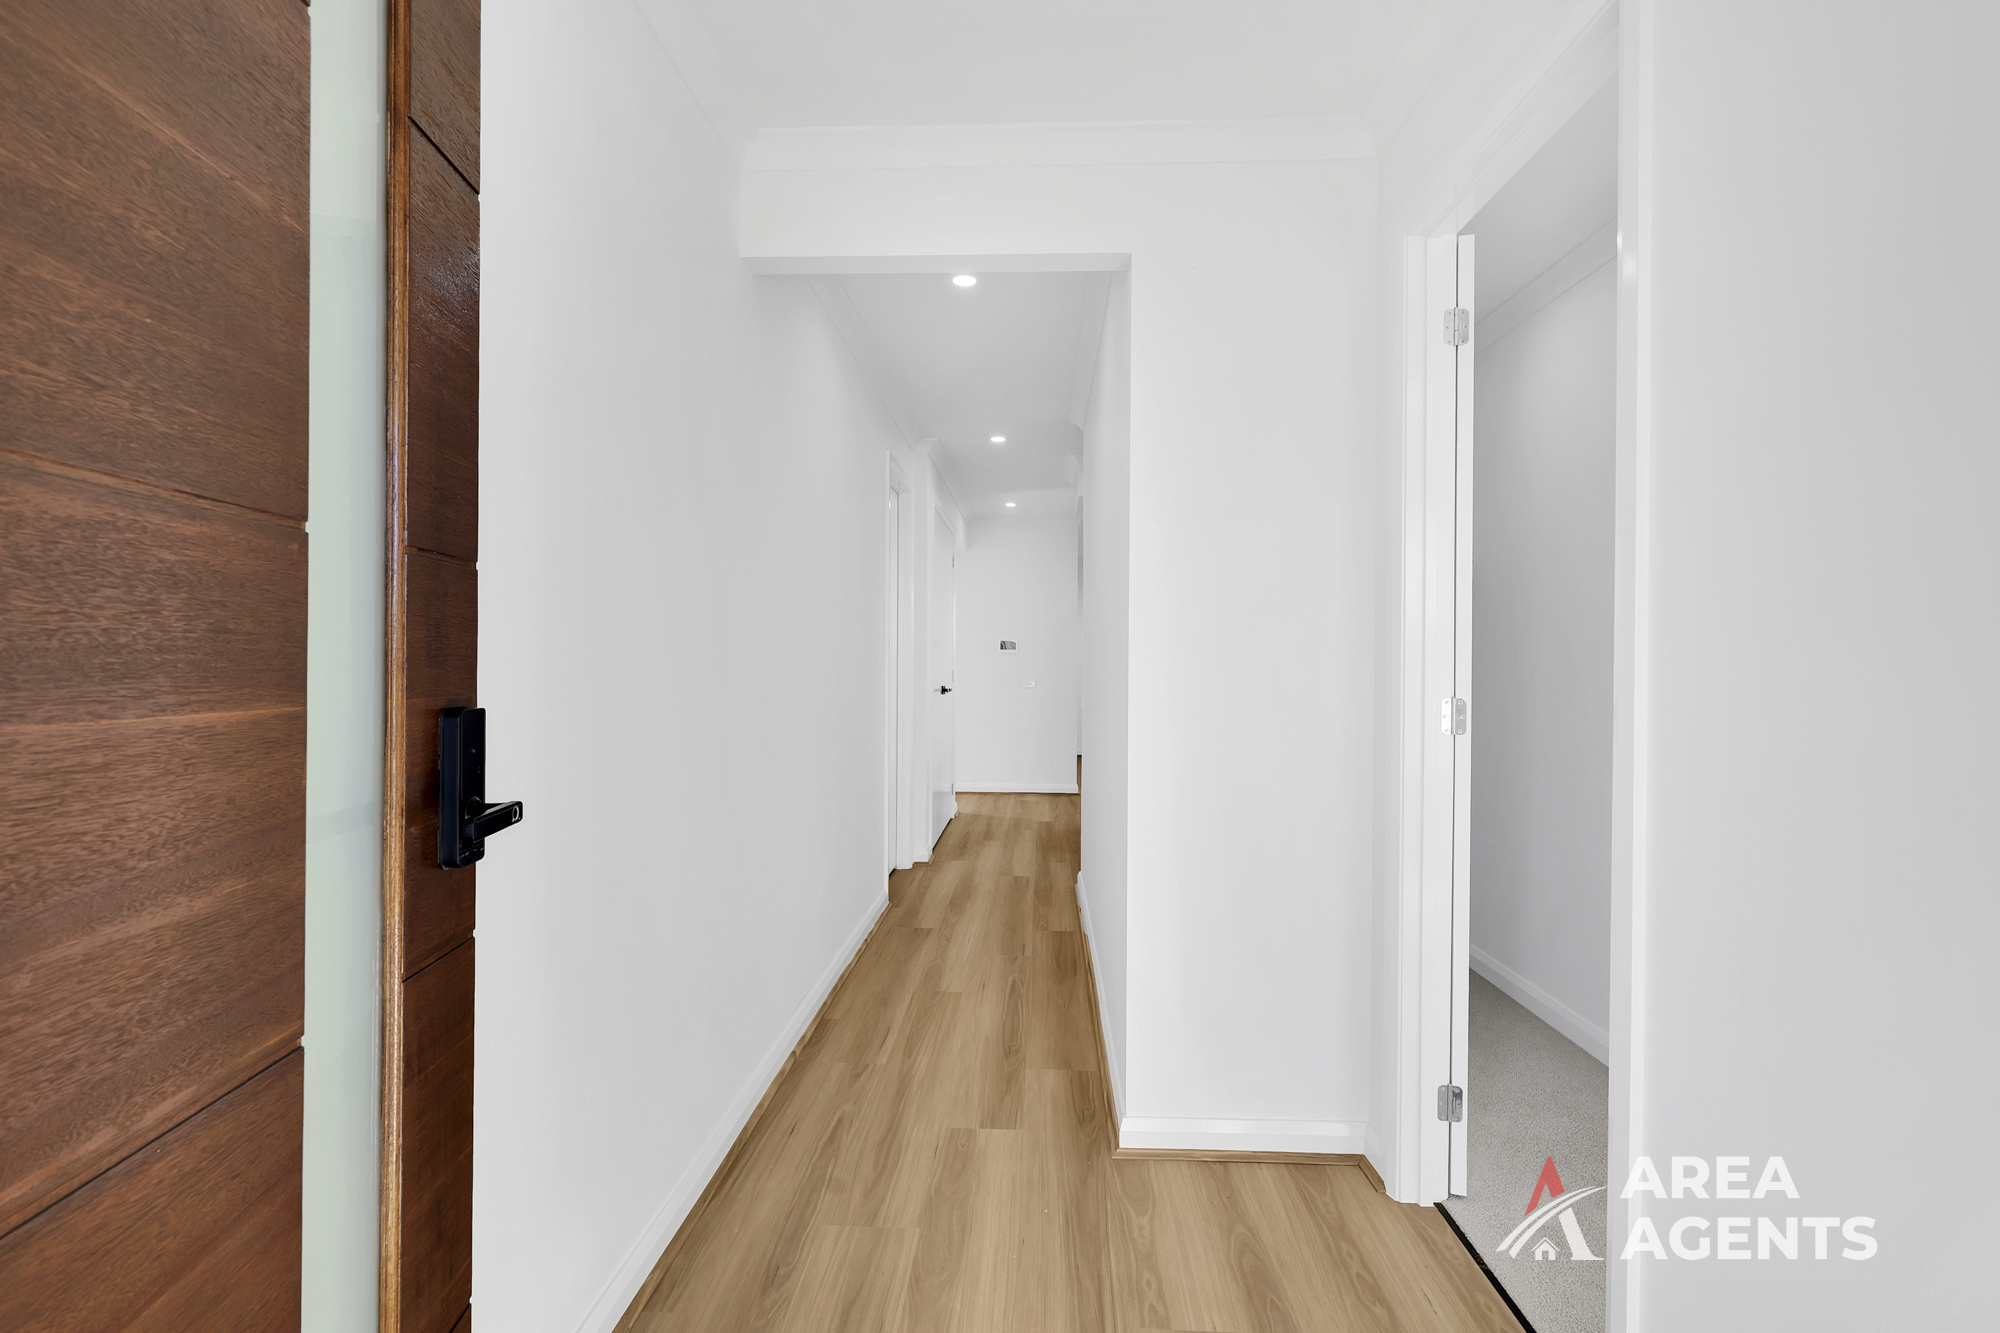
Beautiful, engineered timber flooring extends from the grand entrance through the main living areas, adding warmth, sophistication, and timeless elegance while offering a durable and low-maintenance finish.
• Impressive 2.7-Metre-High Ceilings
The elevated 2.7-metre ceilings enhance the sense of openness and luxury, allowing natural light to flow freely while creating an impressive feeling of space throughout the home.
• LED Lighting Throughout
Modern LED downlights have been installed throughout the residence, providing bright, energy-efficient illumination that enhances every room while contributing to lower electricity costs.
• Grand Entrance
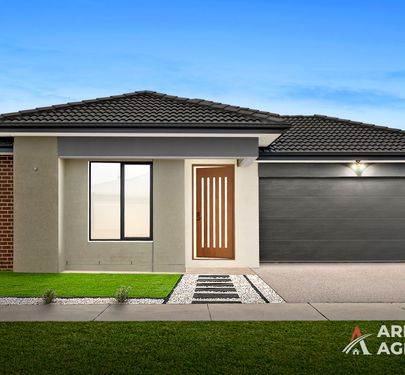
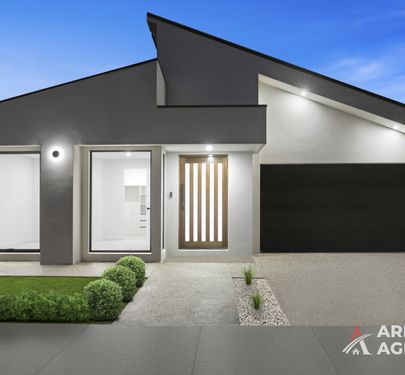
From the moment you arrive, the home makes a lasting first impression with its wide welcoming entrance, complemented by an elegant timber front door fitted with a modern smart lock system. Combining style, security, and convenience, it offers keyless access for today's modern lifestyle.
• Video Intercom Security
The installed video intercom system provides additional peace of mind, allowing you to conveniently identify visitors before granting access to your home.
• Double Remote Garage
The spacious double garage features a remote-controlled door with secure internal access, providing safe parking for two vehicles along with additional storage space for tools, bikes, or recreational equipment.
• Outstanding Outdoor Presentation
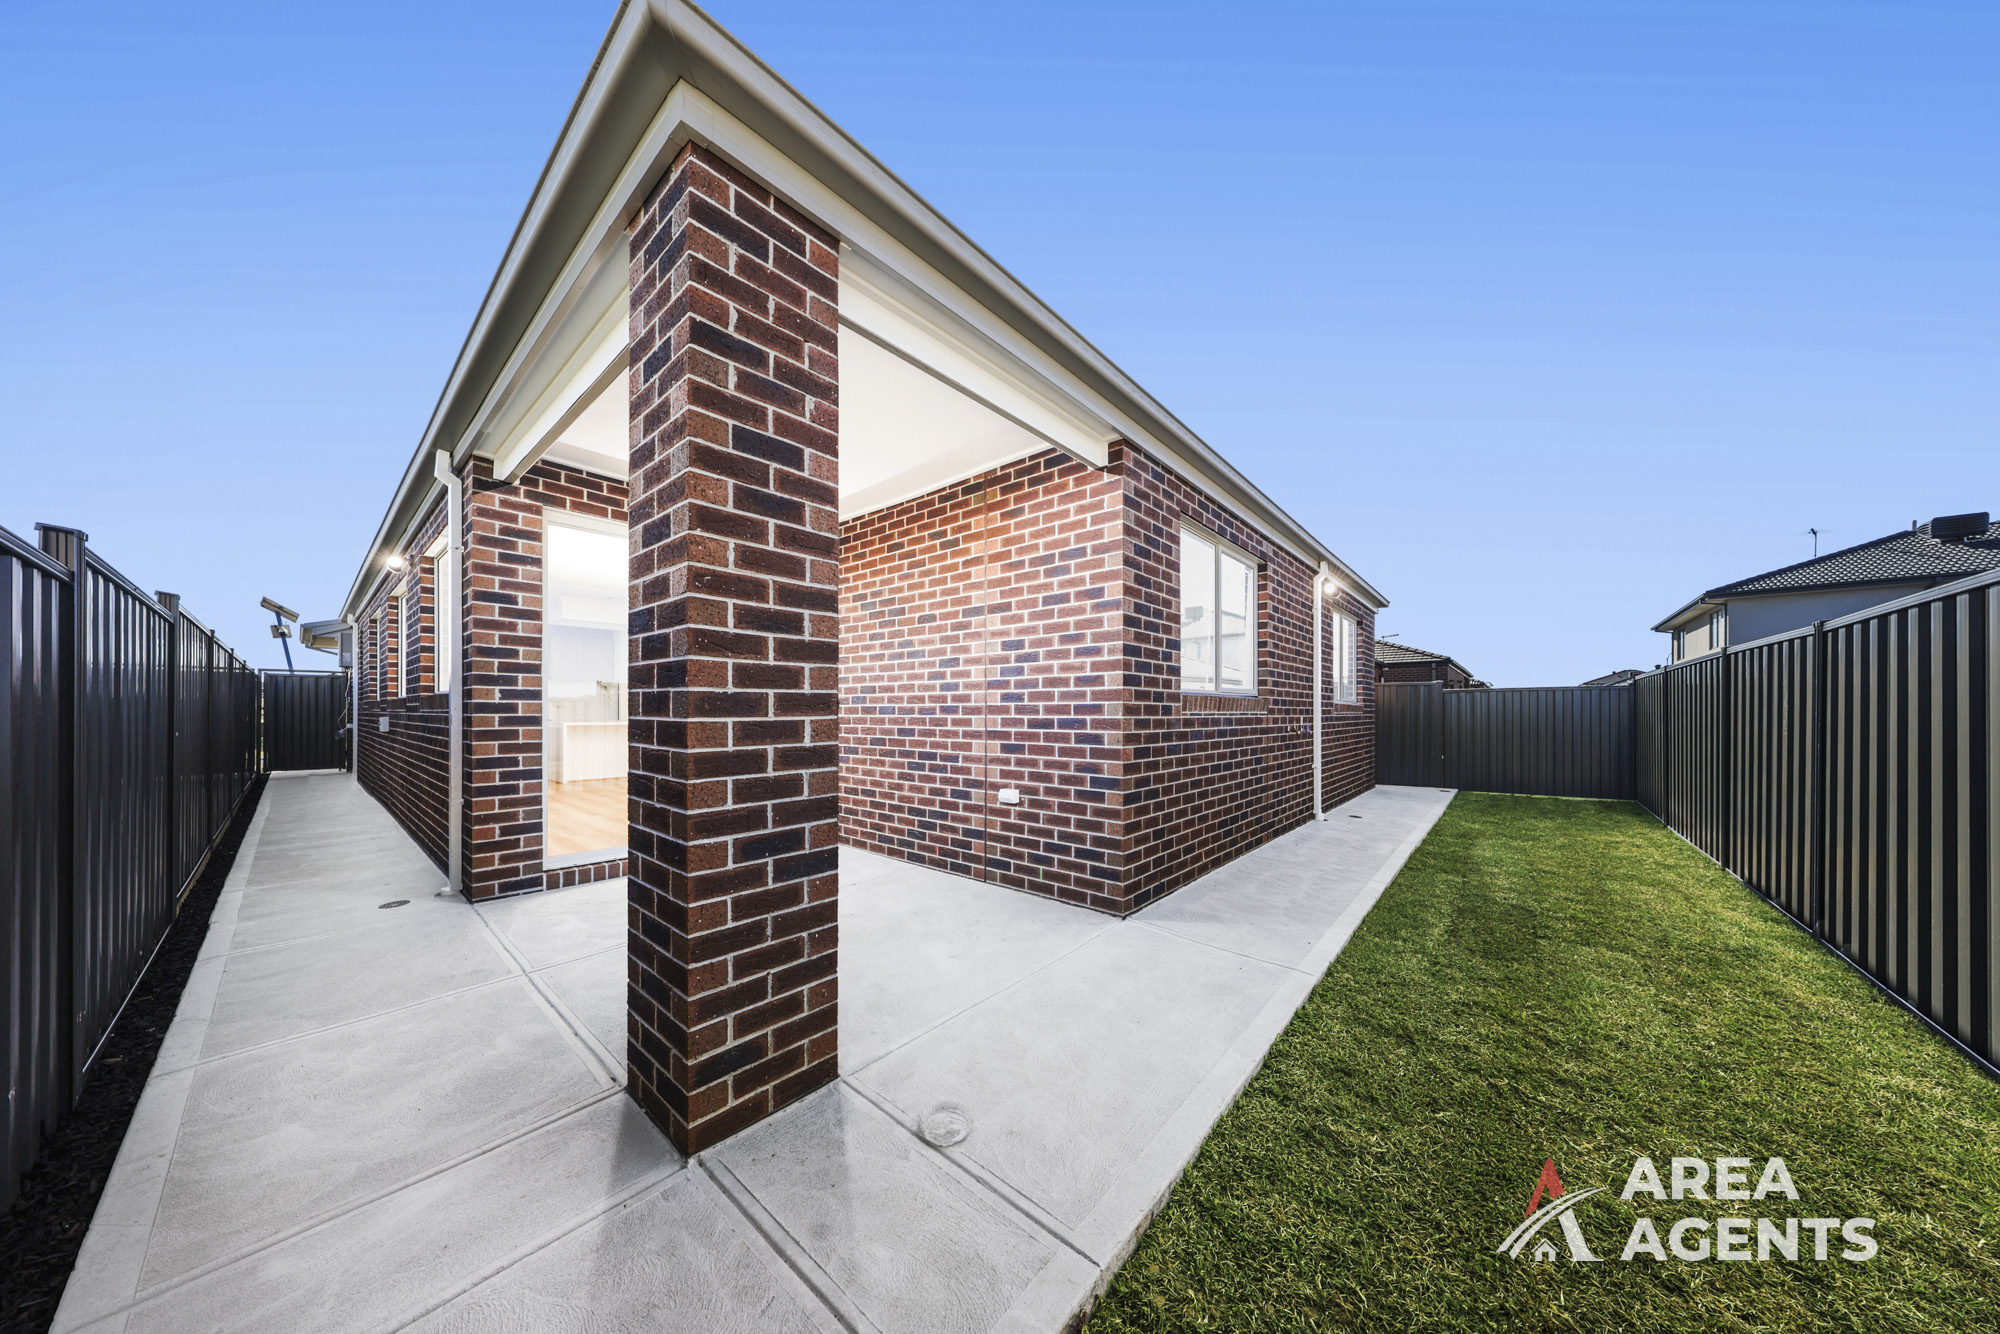
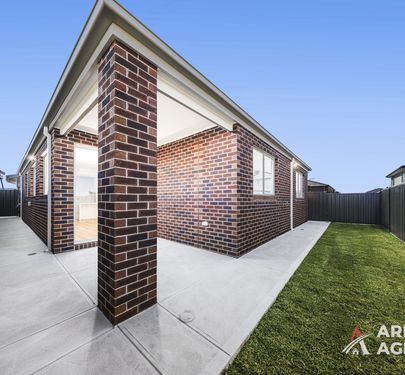
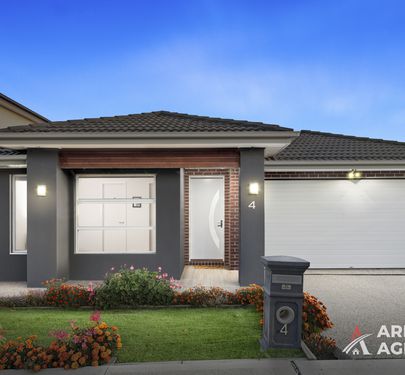
Adding significant street appeal, the home is surrounded by premium exposed aggregate concrete, extending across the driveway, pathways, and around the entire property. This high-quality finish is both visually appealing and highly durable, requiring minimal maintenance.
• Landscaped Front & Backyard
Beautifully established natural grass in both the front and rear yards creates an attractive outdoor environment that's perfect for children to play, pets to enjoy, or simply relaxing with family and friends.
• Covered Alfresco
The spacious covered alfresco extends the home's living space outdoors, offering the perfect setting for weekend barbecues, entertaining guests, or enjoying quiet evenings while overlooking the backyard.
• Quality Construction
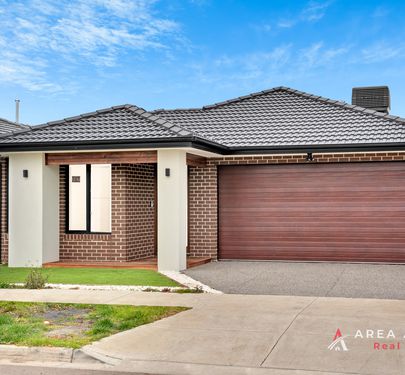
Built with quality craftsmanship and attention to detail, this attractive brick veneer home combines modern architecture, premium inclusions, and practical family living to deliver a residence that is both stylish and built to stand the test of time.
Live in One of Melbourne's Most Exciting Growth Corridors
Set within the highly sought-after Stockland Lyra Estate, this exceptional home offers more than just a place to live—it presents an opportunity to become part of one of Melbourne's most vibrant and rapidly evolving communities. Thoughtfully master-planned by Stockland, Lyra has been designed to create a connected, family-friendly neighborhood where modern living, green open spaces, and everyday convenience come together seamlessly.
Surrounded by beautifully landscaped parks, walking trails, playgrounds, and future community facilities, the estate promotes a relaxed lifestyle while fostering a true sense of belonging. Whether it's enjoying an evening stroll, spending quality time with family in the park, or connecting with neighbors, Lyra offers an environment where families can truly thrive.
As one of Melbourne's fastest-growing northern communities, Beveridge continues to attract substantial government and private investment, making it an increasingly desirable destination for homeowners and investors alike. With major infrastructure projects, new schools, shopping precincts, transport improvements, and community facilities planned for the area, residents are perfectly positioned to enjoy both an exceptional lifestyle today and strong long-term growth potential into the future.
Enjoy Excellent Local Amenities
• Future Lyra Town Centre featuring supermarkets, cafés, restaurants and specialty retail.
• Proposed government primary school and future secondary education nearby.
• Planned sporting reserves, playgrounds and community facilities.
• Beautiful parks, walking trails and open green spaces throughout the estate.
• Easy access to the Hume Freeway for a convenient commute to Melbourne CBD.
• Close to Beveridge Primary School and local childcare centres.
• Short drive to Wallan, Craigieburn and Donnybrook shopping precincts.
• Future Beveridge Train Station proposed as part of Melbourne's northern growth corridor.
• Continued investment in transport, education and community infrastructure supporting long-term capital growth.
Why You'll Love This Home
This is more than just a new house—it's a home designed for modern family living. From the premium stone benchtops and refrigerated zoned heating and cooling to the impressive timber entrance, aggregate concrete, smart lock entry, and quality finishes throughout, every detail has been carefully selected to deliver comfort, style, and lasting value.
Whether you're looking to move straight in or secure a quality investment in one of Melbourne's most exciting growth corridors, 14 Spafield Road, Beveridge presents an outstanding opportunity not to be missed.
Contact us today to arrange your inspection and experience everything this exceptional home has to offer.
Due Diligence Checklist for Residential Property Buyers: http://www.consumer.vic.gov.au/duediligencechecklist
NOTICE: While the vendor, agent, and agency have diligently strived to ensure the accuracy and truthfulness of the provided information, they assume no liability and hereby disavow any responsibility for errors, inaccuracies, or misrepresentations present within. Prospective buyers are advised to conduct their own investigations to authenticate the information presented herein.


 4
4
 2
2
2
2
 4
4
 2
2
2
2